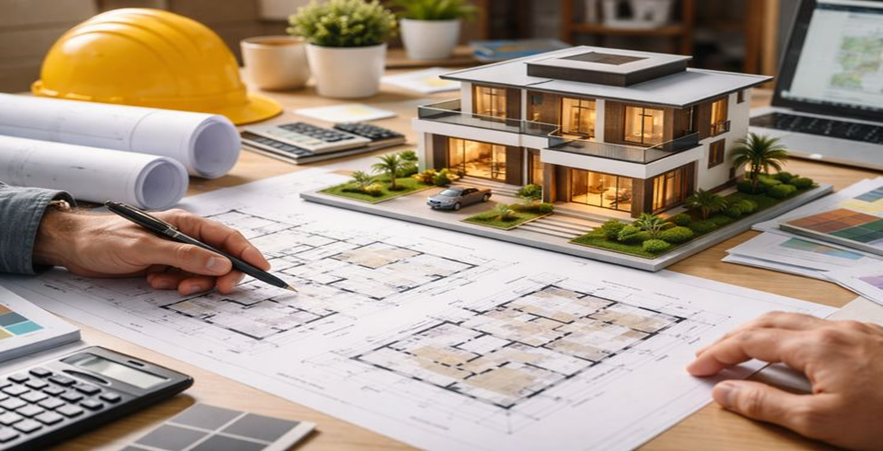
A successful building begins with a well-developed design and a clear plan. Denmic Constructions provides architectural design and planning services that help transform ideas, requirements, and available spaces into practical and visually appealing building concepts.
We consider the purpose of the building, site conditions, space requirements, circulation, natural lighting, ventilation, aesthetics, and the client's preferences while developing the design concept.
Our planning process helps establish a clear direction before construction begins. Proper planning also helps reduce unnecessary changes during execution and provides better coordination between architectural, structural, and construction requirements.
We aim to create designs that balance appearance, functionality, practicality, and construction requirements. Where required, visual representations and 3D concepts can help clients understand the proposed space before construction begins.
Creating Live Spaces - Welcome to Denmic Constructions

-
Mail Us denmicconstructions@gmail.com
-
Call Us +91 89030 08113 +91 89030 01040